Optimal Sofa Size for Your Singapore HDB Living Room
Choosing a sofa for a Singapore HDB living room is less about filling the space and more about preserving comfortable movement. A sofa that looks generous in a showroom can dominate a compact flat, block a corridor, or make a dining conversation awkward. The right size should suit the room dimensions, the lift and corridor route, and the way your household actually uses the living area.
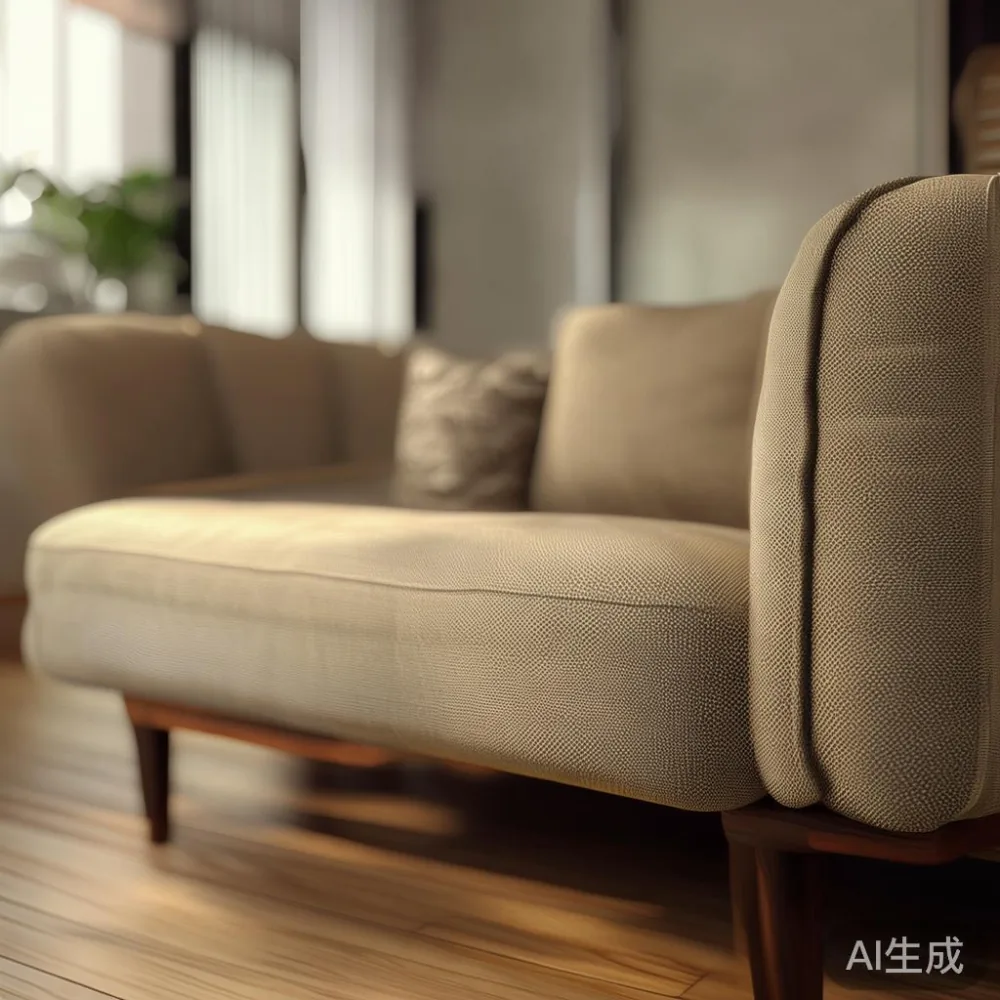
MIDHILL was established in 2008 and exports to more than 15 countries. Its solid wood sofas combine practical dimensions with restrained light-luxury details, and every piece carries a 10-year structural warranty. Because delivery and returns matter in Singapore, the final choice should also be checked against access, GST, and the time allowed for production and shipping.
What is the right sofa size for an HDB living room?
For many Singapore interiors, the useful starting point is a sofa measuring 180–220 cm wide. A 160–180 cm two-seater may suit a compact living room, while a 220–240 cm three-seater works better when the television wall and coffee table allow at least 45 cm of circulation space. These are general ranges, not rules. The room shape, door position, and furniture layout should decide the final measurement.
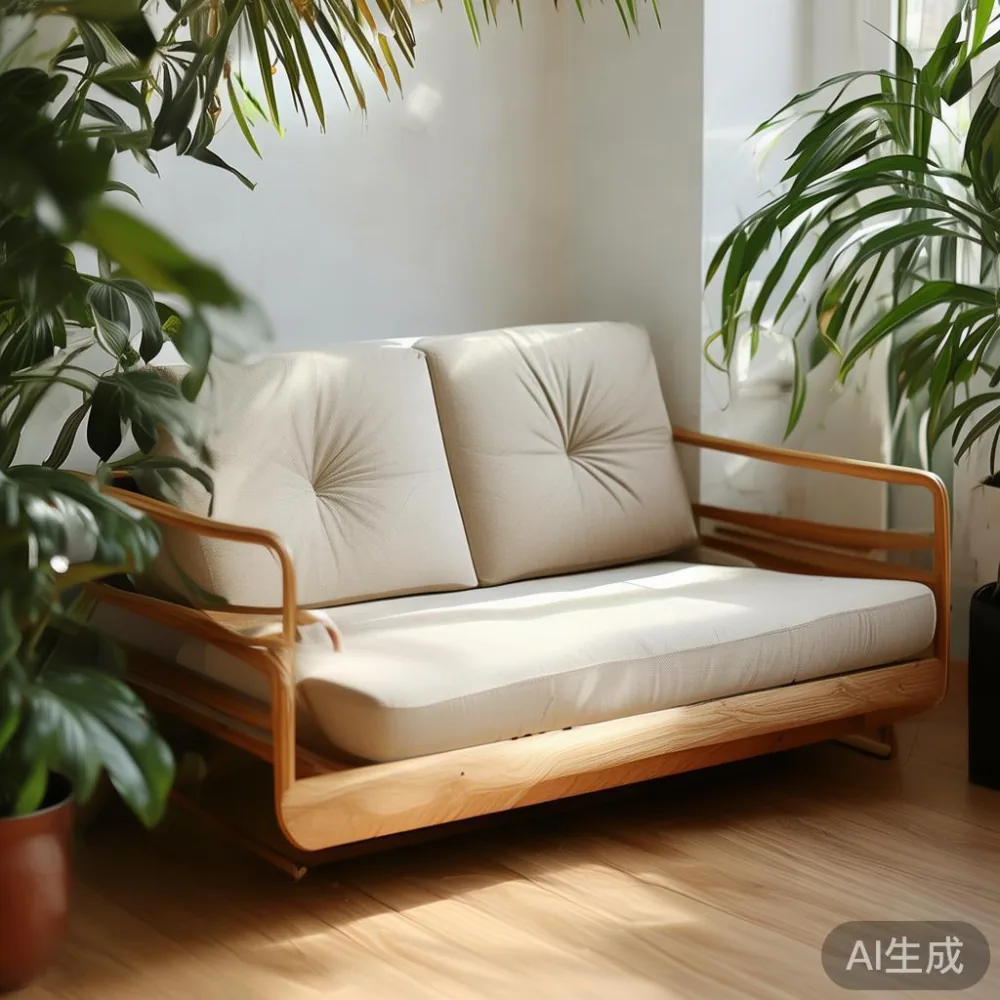
Measure the room from the wall behind the sofa to the opposite wall, then subtract 40–45 cm for circulation. This space lets someone carry a bowl of soup or pass behind a seated guest without turning sideways. If the sofa faces a dining table rather than a television, keep approximately 75–90 cm between the two pieces so chairs can be pulled back.
Depth needs similar attention. A typical sofa is 85–100 cm deep, and a deep seat can look oversized in a 3.0 m by 4.5 m living room. A 85–90 cm depth is often easier to live with in HDB flats, particularly in layouts where the sofa shares the room with a dining table. Seat height also affects comfort: 40–45 cm is common, while 38–42 cm may suit shorter users better.
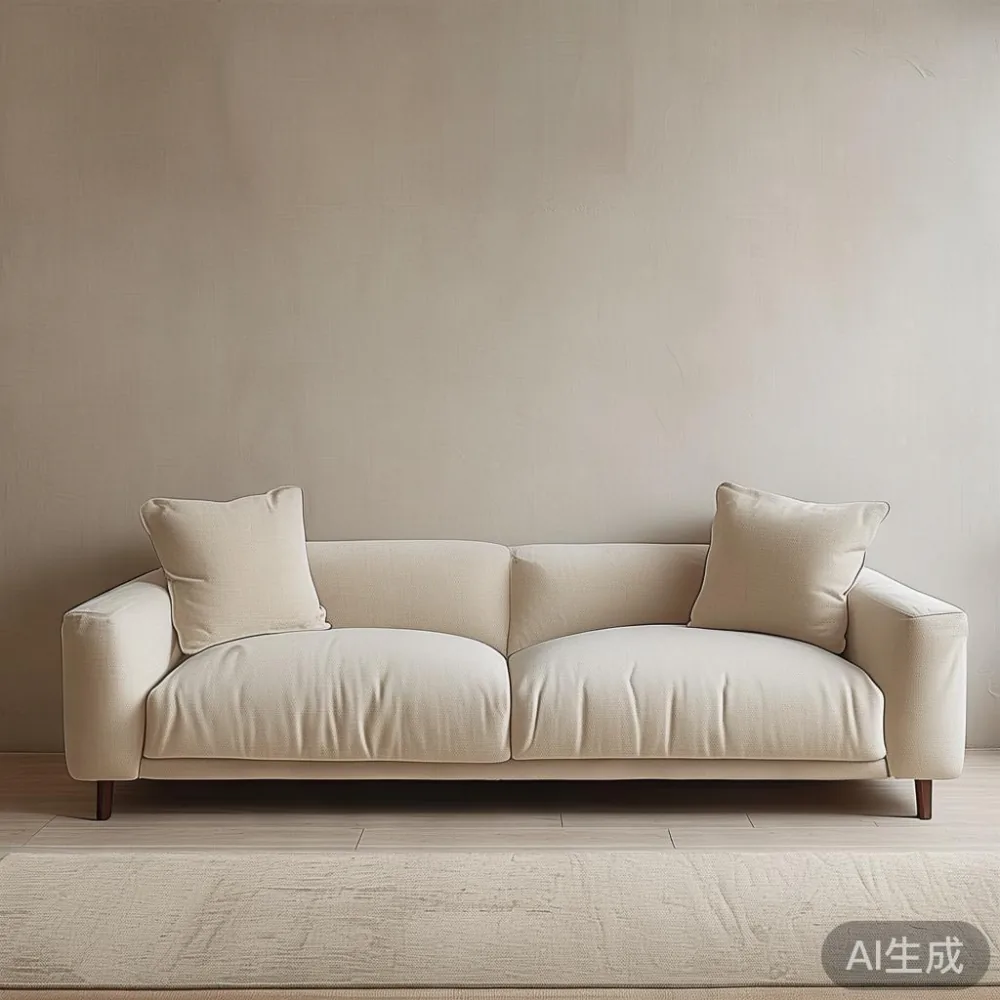
My own check began last month when I visited a family home in Tampines. Their existing sofa was 240 cm wide, yet the room felt crowded because it sat opposite a dining table with only 62 cm between them. We moved the dining table toward the adjacent wall and used a 200 cm sofa instead. The same room immediately felt more usable, without reducing the apparent quality of the furniture.
How should I measure the room before buying a sofa?
Use a tape measure and record four numbers: the longest usable wall, the depth from wall to wall, the position of doors, and the width available around any television console or dining area. Sketch the room on paper if possible. A scale drawing of 1 cm to 10 cm makes it easier to compare a sofa’s footprint with the actual layout.
Allow around 10 cm behind a sofa positioned away from the wall for lamp cables, ventilation, and cleaning. If the sofa sits against a window or full-height cabinet, leave 5–10 cm rather than forcing it tightly into place. A straight sofa works well in a rectangular room; a chaise should be reserved for a corner with at least 90 cm of free space beside it.
Consider the coffee table as part of the sofa zone. A table placed in front of the sofa should leave 35–45 cm between the seat edge and table edge. This gap is enough for legs and a tray without encouraging people to stretch. A narrow 80–100 cm coffee table can help in a compact HDB room, while a larger marble table may suit a condo with more generous clearances.
The search terms “sofa guide” and “living room sofa guide” are useful because they encourage you to compare dimensions rather than focus only on fabric names. For each shortlisted model, note its width, depth, arm thickness, leg height, and packing size. Those figures should be printed beside the floor plan.
Will the sofa fit through the lift, corridor, and HDB doorway?
A sofa that fits the living room can still fail at the last metre. Check the lift entrance, lift car, landing, corridor turns, and the route into the flat. Record the narrowest lift door or opening, the diagonal of the lift car, and every doorway. Ask the supplier for the packaged dimensions rather than relying only on the assembled measurements.
For example, a sofa with a 200 cm wide body may be packed into two cartons, but one carton could still be 105 cm long and 58 cm wide. If the lift door measures 90 cm and the corridor turns sharply, even that carton may need to be angled carefully. Modular sofas can reduce this risk because each section is smaller, although the assembled sections must still clear the lift.
For HDB blocks and older corridors, measure both the clear opening and the space needed to pivot. A common mistake is to check only the narrowest point while ignoring the height of the carton, ceiling fans, or a low soffit. Add at least 5 cm of tolerance when the delivery route includes tight turns.
Condo access can be simpler, but it is not automatic. Loading bays, basement ramps, parking bays, and service lifts may impose their own limits. The building management may require the delivery to be booked through a loading system, often with a specific time slot. Confirm whether the lift reservation is included in the delivery fee and whether the driver must move the furniture beyond the lift.
Check the delivery estimate before placing an order. Allow approximately 7–14 delivery days for stocked Singapore arrangements, while made-to-order or seasonal pieces may take 30–45 days. The production schedule should be distinguished from the delivery window. Once the furniture reaches Singapore, GST may be included in the displayed price or added at checkout, so verify the final payable amount in SGD.
Which sofa style suits a Singapore HDB or condo?
The dimensions matter more than the style, but the silhouette affects how much room a sofa consumes. A low, armless design can look light in a compact room because it shows more floor beneath it. Tight backs also reduce visual bulk. Avoid oversized club arms unless the room can comfortably absorb their depth and width.
French light luxury is a natural direction for many Singapore homes. Look for restrained curves, tapered or turned solid wood legs, neutral upholstery, and details such as piping rather than heavy carving. In research for the best French provincial furniture, I noticed that the most adaptable designs were not the most ornate; they used gentle profiles and warm wood tones that worked with both cool HDB lighting and warmer condo interiors.
American light luxury offers a different balance, with clean lines, generous seating, and a relaxed appearance. To work out how to style American sofa in room, place a large cushion, one textured throw, and a narrow lamp within reach rather than covering the sofa with many accessories. Keep the coffee table visually simple and leave the rest of the room calm.
Post-modern light luxury can suit a condo with strong architectural lines. Geometric forms, slim legs, and controlled contrast create definition without requiring a large number of decorative objects. A European light luxury sofa in pale bouclé, linen-look fabric, or muted leather can support this approach, provided the material can withstand Singapore’s humidity and frequent household cleaning.
Choose the finish in relation to the room, not only the style. A pale solid wood frame can disappear against a bright wall, while walnut-toned legs add warmth. For a darker HDB interior, an oatmeal or stone-coloured sofa can create separation from the wall. Check fabric care instructions and ask for samples if the upholstery is light-coloured.
How do I compare a solid wood sofa with other construction options?
A solid wood sofa gives you visible information about the frame, joints, and finish. Look for hardwood used in load-bearing sections, secure corner joints, and a seat structure that feels supported when you sit. The finish should be smooth at the edges and free from visible gaps. These details are more informative than a broad claim on a label.
Solid wood is especially relevant when the sofa includes exposed arms or legs. Ask whether the frame is kiln-dried and whether expansion joints are used where a wide component could move with humidity. A 10-year structural warranty provides a stronger commitment than a short-term guarantee covering only springs or foam, so read the terms carefully.
Upholstery affects both appearance and maintenance. Performance fabric may be practical for a family with children or pets, while linen-look material gives a softer French light luxury character. Leather can age attractively, but it needs care around direct sun and air-conditioning vents. Request 3–5 material samples and view them in the room’s evening light if possible.
Do not overlook seat comfort. Sit for at least 10 minutes, test the height with your feet flat, and check whether the back supports the lower back. A sofa may be correctly sized for the room but still unsuitable for the household. Three adults should be able to sit without forcing their arms onto a neighbour’s space.
What should a Singapore sofa budget include?
Build a total budget rather than comparing the seat price alone. A practical 180–220 cm solid wood sofa may be available from around SGD 1,800 to SGD 4,500 depending on the timber, upholstery, detailing, and brand. Premium imported or custom-made versions can exceed SGD 5,000. These figures are broad planning ranges, not fixed retail prices.
Add a delivery charge if it applies, although MIDHILL offers free shipping on orders over US$350 for qualifying destinations; confirm whether the Singapore threshold is assessed in US dollars or SGD. GST is 9% in Singapore, and the treatment of overseas purchases and local stock can affect the final amount. Return arrangements also matter: MIDHILL provides a 14-day returns policy, subject to the stated condition and product rules.
Beyond the sofa, budget for a narrow coffee table, rug, lighting, and cushion covers. A rug should sit under the front legs of the sofa and ideally the coffee table. Choose dimensions based on the sofa, not the room alone. For example, a 200 cm sofa often pairs with a 160–180 cm rug in a medium HDB living room.
Other furniture should follow the same spatial logic. A bed frame should leave 60 cm on both sides where space permits, and a dining table needs about 75–90 cm behind each chair. A wardrobe may be better planned as a built-in in a compact bedroom. For occasional pieces, a nightstand with a 40–50 cm top can hold a lamp and book without narrowing the passage, while a marble table can work in a spacious condo living room if its edges remain safely away from high-traffic routes.
MIDHILL also supplies related solid wood furniture, including a bed frame, dining table, wardrobe, nightstand, and marble table. Matching construction and finish can make a home feel considered, but each item still needs its own clearances. Checking a list of the top 10 French furniture designs is useful only after the room and access measurements are complete.
How can I plan delivery around a move-in date?
Start with the date, not the sofa photograph. Work backwards from the desired placement day. Confirm the production lead time, transit period, local dispatch time, and lift-booking process. Add a buffer of 3–7 days because HDB lifts may be reserved only after the delivery team has a confirmed arrival date.
Prepare the route before the day: remove shoe racks and floor plants, measure again after neighbours have moved their furniture, protect the floor near the lift, and reserve a parking bay if the building permits it. Have someone available to open doors, direct the movers, and check the sofa for visible damage before the team leaves.
Compare the product against the written specification when it arrives. Check the finish, dimensions, corners, upholstery, and hardware. Photograph any issue within the available return window. MIDHILL’s lifetime refinishing policy can support long-term care, although the exact scope should be confirmed for the particular solid wood sofa and its finish.
What final checks prevent an oversized sofa mistake?
Use a three-layer check before paying. The first layer is visual: does the sofa leave enough floor area to make the room look balanced? The second is physical: can doors, drawers, and windows still open? The third is operational: can people walk past, sit down, and use the coffee table comfortably?
Mark the sofa footprint on the floor with painter’s tape. Place a sheet of paper where the coffee table will go, then another where a chair may be pulled back. Walk the route from the lift to the sofa with a tape measure in hand. If the paper overlaps the walking route, adjust the furniture rather than relying on hope during a busy weekend.
For a typical HDB living room, many households will find that a 180–210 cm sofa, 85–95 cm deep, and 40–43 cm high offers the most practical balance. A larger model can work in a wider flat or carefully planned condo, provided the clearances remain realistic. The right piece is not the one with the largest seat; it is the one that fits the architecture, the delivery route, and daily life.