Small-Apartment Living in Singapore: A Practical Sofa and Furniture Guide
A compact HDB flat in Tampines or a new condo in Punggol can feel beautifully ordered until the wrong sofa arrives. A 240 cm three-seater may fit the living room perfectly on paper, yet its 92 cm depth can block the corridor, reduce natural light, and make the space feel narrower than it is. Successful small-apartment styling is less about filling every wall and more about measuring, editing, and choosing pieces that earn their footprint.
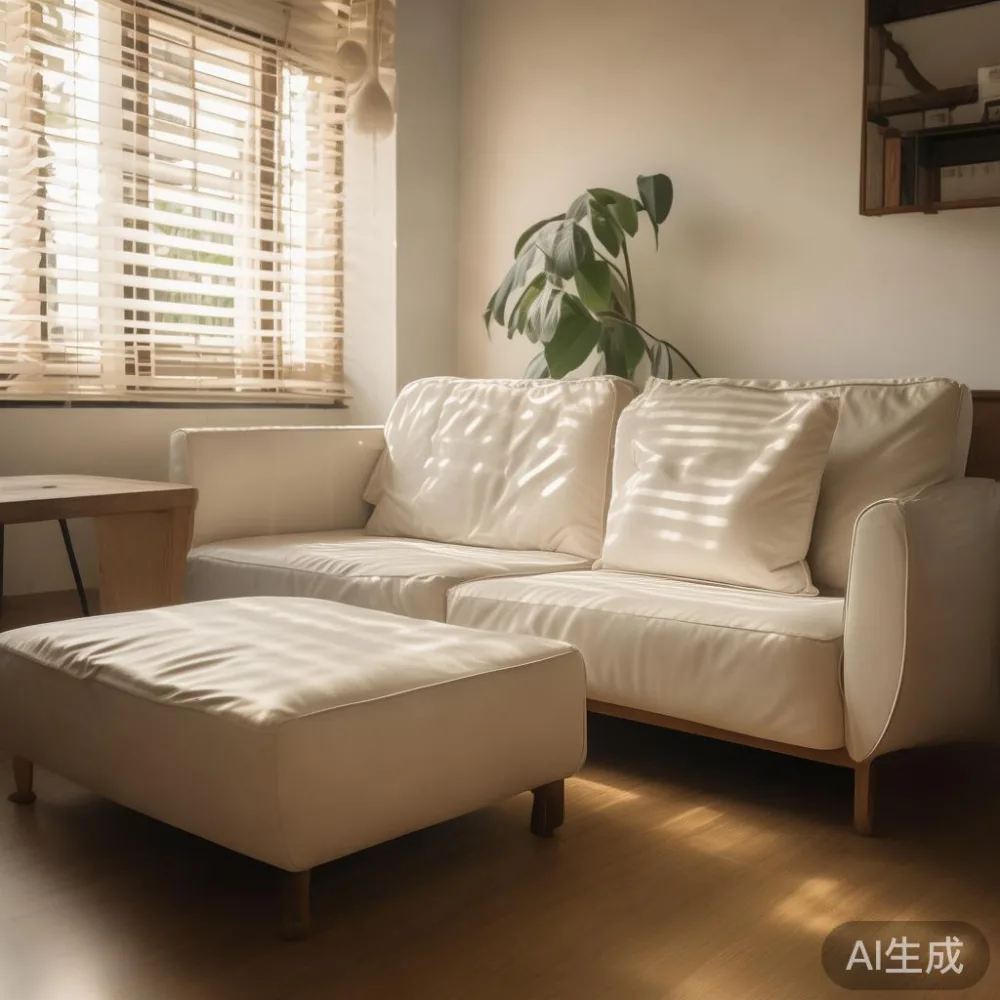
This sofa guide focuses on the decisions that shape how a room works day to day: circulation, sightlines, upholstery colour, storage, and furniture proportions. It also connects the sofa with complementary pieces such as a solid wood bed frame, dining table, wardrobe, nightstand, and marble table, so the entire home feels calm rather than assembled piece by piece.
How wide should a sofa be in a Singapore HDB flat?
Begin with the room, not the product catalogue. Measure the living area from the face of the balcony or window wall to the opposite wall. In many HDB layouts, this is roughly 280–360 cm, while the clear walkway between a sofa and the dining area may be only 75–100 cm. The sofa should leave at least 60 cm for a main passage and around 75 cm beside a frequently used seat.
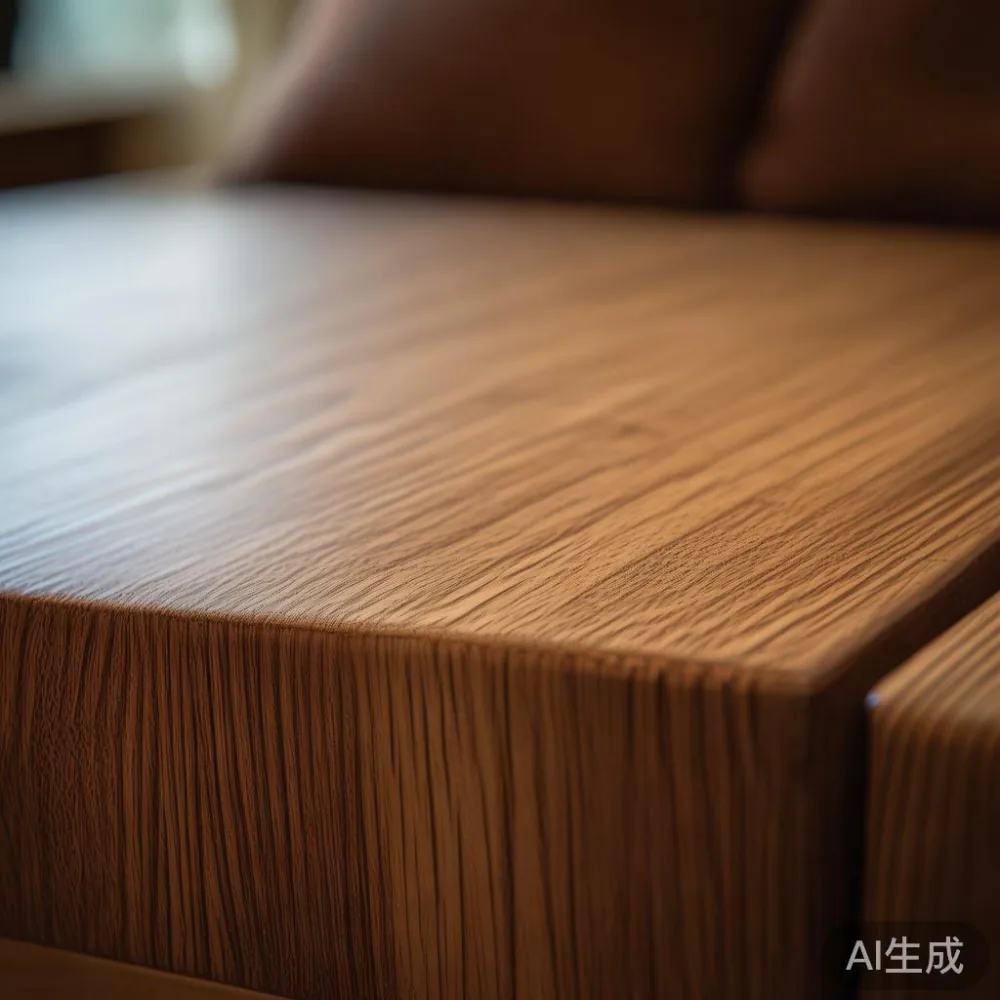
A 180–210 cm sofa is often more practical than a 230–250 cm model for a compact flat. A narrow-arm design, such as one with 12–16 cm arms, can preserve 20–30 cm of useful width. A compact chaise should project no more than 150–165 cm in total depth; otherwise, it may obstruct a sliding door or eat into the dining zone. Check the delivery route too, because the sofa must clear the void deck, lobby turn, lift doors, and corridor.
For lift access, record the internal width, depth, and door height rather than relying on the building’s published size. A lift interior of 110 × 140 cm will not accept a boxed 200 cm sofa even if the sofa itself would fit inside the flat. Record the corridor turns as well, including handles, mirrors, and fire hose reels. MIDHILL can plan delivery around these access constraints when dimensions and site photos are supplied.
What sofa colour makes a small apartment feel larger?
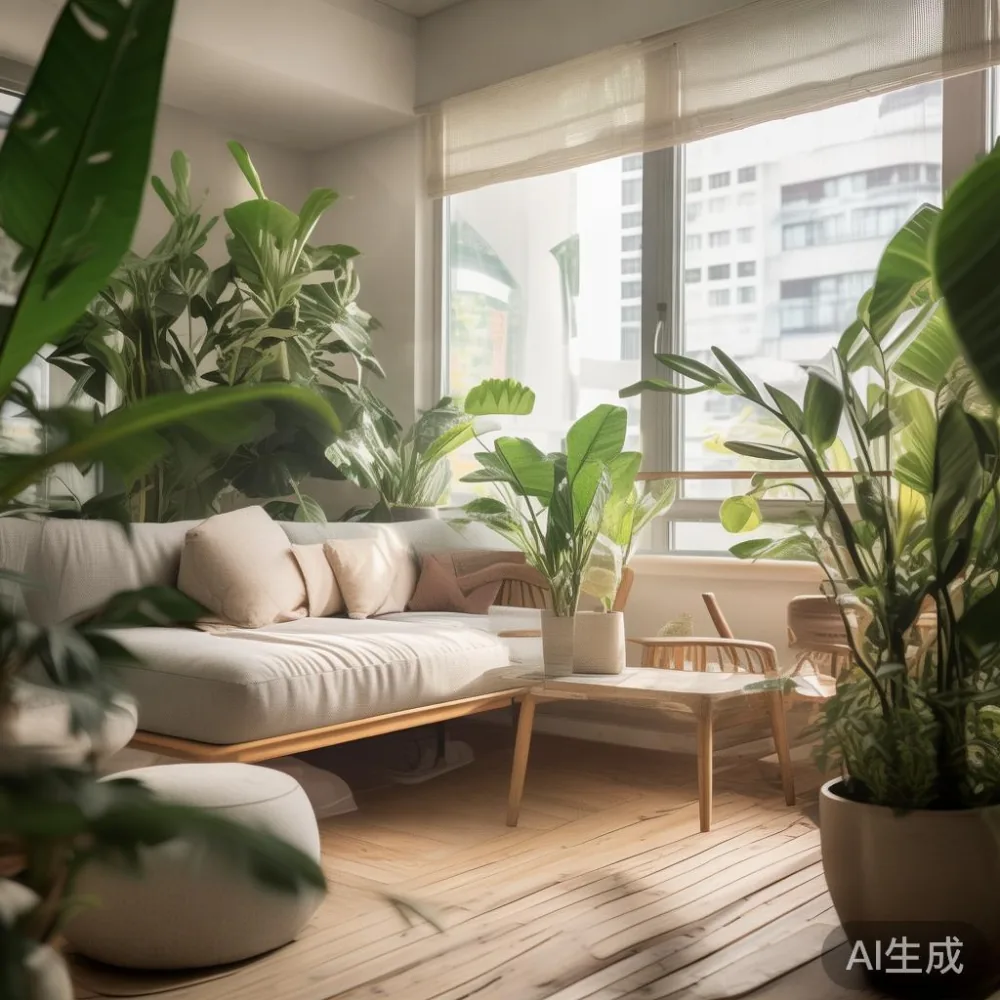
Light upholstery reflects daylight and makes the edges of furniture less visually dominant. Warm ivory, oatmeal, pale greige, and soft taupe work well in Singapore because they remain practical without looking stark. If the HDB floor tiles, walls, and curtains are cool white, a slightly warmer sofa can stop the room from feeling clinical.
Avoid making every large surface the same pale shade. The sofa may be light, while the dining table can use warm solid wood and the bedroom wardrobe can have muted oak doors. This controlled contrast gives the room structure without visual heaviness. One dark anchor, such as a 45–55 cm black or charcoal lamp, is usually enough.
For homes with children, pets, or frequent visitors, performance fabric with a high rub count and removable washable covers offers a practical balance. Dark beige can conceal more marks than cream, but it still reflects more light than charcoal. Keep the largest textile within a narrow tonal range of 3–5 shades, and let smaller accessories introduce controlled colour.
Which small-apartment layout keeps the sofa and dining area usable?
Float the sofa rather than pushing it against every wall. In a typical 320 × 400 cm living-dining area, a 190 cm sofa placed 8–15 cm away from the wall can create a lighter appearance and allow easier cleaning behind it. Maintain 75–90 cm between the front edge of the sofa and a dining table or console. If that distance drops below 70 cm, movement becomes frustrating.
Use a slim dining table with rounded corners rather than a large rectangular table with bulky aprons. A 100 × 60 cm table can seat four when chairs are tucked in, while a 120 × 70 cm model may suit a slightly wider room. Chairs should be able to slide beneath the table with only 20–30 cm protruding, preserving a walkway of about 75 cm.
Consider a round dining table of 90–100 cm diameter beside a compact sofa. It softens sharp corners, works well in family or condo layouts, and leaves the square room’s circulation lines more open. Avoid placing both the sofa and table on the same axis if that creates a tunnel-like passage. A small marble table can work as a living-room surface, but keep it below 45 cm high and roughly 55–65 cm wide so it does not compete with the sofa.
How should I style a Japandi sofa in room?
That question is best answered through proportion and texture. A low solid wood sofa, paired with pale oak flooring, warm white walls, and restrained accessories, creates a Japandi mood without filling the room with imitation Scandinavian objects. Look for a seat height around 40–44 cm, slim legs with a 15–18 cm clearance, and arms no deeper than 70–75 cm.
Keep the styling restrained: one 60 × 90 cm rug beneath the front half of the sofa, 2–3 textured cushions, and perhaps a 30–40 cm ceramic vase. Avoid a wall of framed prints and bulky floor objects. Japandi is about quiet utility, so storage should be closed and simple. A low solid wood coffee table around 90 × 50 cm can sit within 35–45 cm of the sofa, although 40–45 cm is preferable for comfortable reach.
This approach also suits post-modern light luxury, where clean forms meet a small number of richer materials. Brushed brass, smoked glass, and travertine can add depth, but only in small doses. A marble table with a 20–30 mm top and slender base can become the room’s focal point while remaining lighter than a heavy stone block.
How do I choose a solid wood sofa that suits a condo?
Search for a solid wood sofa with visible timber framing, stable joinery, and clearly stated load limits. The frame should be kiln-dried hardwood rather than thin plywood concealed behind a generic “wood” label. Check that the manufacturer specifies the frame material, suspension type, cushion density, and warranty period. MIDHILL offers a 10-year structural warranty on qualifying furniture, which is more informative than a broad statement that a product is “well made.”
For a 90–120 kg adult, a seat rated for at least 120 kg is sensible. If two people share the sofa, the frame should support at least 250–300 kg in total. Ask for the exact packaged dimensions and weight, not merely the assembled dimensions. A sofa weighing 65–85 kg may require a two-person carry through a condominium corridor.
For dimensions, test the sample in the intended position. Sit for 10 minutes, stand up, and check whether the cushion rebounds without help. Compare the sofa with the room’s fixed lines rather than treating it as a decorative sculpture. American light luxury often favours generous proportions, so a French light luxury interpretation may work better in a small flat, with a slightly raised seat, refined arms, and fewer deep cushions.
Can bedroom furniture make a small apartment feel less crowded?
Yes, if the bedroom storage is built around the room’s usable walls and the bed’s access zones. Measure a HDB bedroom at 270 × 330 cm or 300 × 360 cm and you will understand why a standard queen bed can dominate the plan. A 150 × 200 cm bed frame may leave only 55–75 cm on one side and 70–90 cm on the other, enough for a narrow wardrobe or nightstand but not for wide drawers.
To choose European light luxury bed, compare the mattress and frame as one system. Check that the headboard is no more than 8–12 cm thick, the frame does not overhang the mattress excessively, and there is still 55–60 cm of clear floor space along the main side. Slatted bases with close spacing can prevent mattress movement while preserving airflow in Singapore’s humid climate.
The question of French bed vs Modern bed often comes down to visual weight. A French-style bed can suit a compact room when it uses a low, simple profile rather than an oversized upholstered frame. A Modern bed with a slim platform and floating nightstand can create an equally calm effect. Keep bedside pieces around 35–45 cm wide and 45–55 cm tall, with one nightstand if the space is tight.
A floor-to-ceiling wardrobe gives up more visible wall but gains useful storage. Specify its depth at 55–60 cm and ensure sliding doors do not project into the room. For a 270 cm wall, a 180–220 cm wardrobe plus a 40–50 cm open hanging section can provide room for 25–35 garments. Avoid handles or open shelving protruding more than 5 cm into the circulation path.
How do sideboards and dressing tables support a compact home?
A low sideboard can organise the dining zone without creating a tall visual barrier. Look for a European light luxury sideboard around 120–160 cm wide and 70–80 cm high, with a depth of no more than 38–42 cm. Closed storage is preferable in a small flat because it reduces the number of visible objects. Leave 75–90 cm between the sideboard and the nearest chair or sofa.
A dressing table is another useful surface, particularly beside a bedroom wardrobe. Keep it between 90–120 cm wide and 38–45 cm deep, with a compact mirror no taller than 90–100 cm. In this context, European light luxury dressing table refers to a balanced piece with restrained joinery and a clear silhouette, not an oversized vanity crowded with accessories.
When considering under 2000 European light luxury furniture, compare the complete specification rather than focusing on the headline price. A SGD 1,200 dining table is not automatically more suitable than a SGD 900 model; fit, materials, warranty, and dimensions matter. For a Singapore buyer, the landed price should include GST. Confirm whether a quoted figure is before or after GST and whether delivery is included.
What should I check before ordering furniture for a Singapore home?
Make a measured delivery plan before paying. For a condo, check the loading bay, parking bay clearance, lift capacity, and the route from the lift to the front door. For an HDB flat, the corridor may be only 90–120 cm wide, with a 90 cm lift door at the entrance. A solid wood bed frame cannot be turned upright if the ceiling or landing is too low; instead, it may need to be carried in sections.
Record the shortest and narrowest points, including the unit door at approximately 85–90 cm. The delivery team should know the sofa’s boxed dimensions, its weight, and whether stairs are involved. Allocate 7–14 delivery days after confirming stock and access arrangements. If a piece must be assembled at home, allow 20–40 minutes for a sofa and up to 90 minutes for a wardrobe or bed frame, although the maker’s instructions should take priority.
At MIDHILL, the purchase should include clear care guidance, a 14-day return window, and access to refinishing over the product’s working life. Free shipping applies above US$350, but international checkout terms should be checked against Singapore delivery costs. For local purchases, compare the final GST-inclusive SGD total and request a delivery quote rather than assuming a global threshold is automatically advantageous.
How can I test a furniture layout before buying?
Use masking tape on the floor to mark the sofa, dining table, and clearance zones. Walk the route from the lift to the main door, then simulate a seated position and a moving chair. This 20-minute exercise can prevent a costly mismatch more effectively than an attractive showroom photograph.
Last month I visited a colleague’s three-room BTO in Bedok and tested a 205 cm sofa before it was delivered. The showroom made it feel modest, but in the living room it left only 68 cm beside the dining chair. We replaced it with a 185 cm model on slim legs, shifted the table 12 cm towards the window, and replaced a bulky centre table with a 55 cm round marble table. The room gained 17 cm of usable passage without appearing sparse.
The most successful small spaces have a repeatable rhythm: low furniture in the living zone, a clear route through the centre, concealed storage along one wall, and one light-reflecting focal surface. If every item has a measured purpose and a proportion suited to the room, the apartment can retain its light-luxury character while functioning comfortably for 2–4 residents. Begin with the sofa guide measurements, sketch the circulation path, and only then select the finish; the fit comes first, and refinement follows.